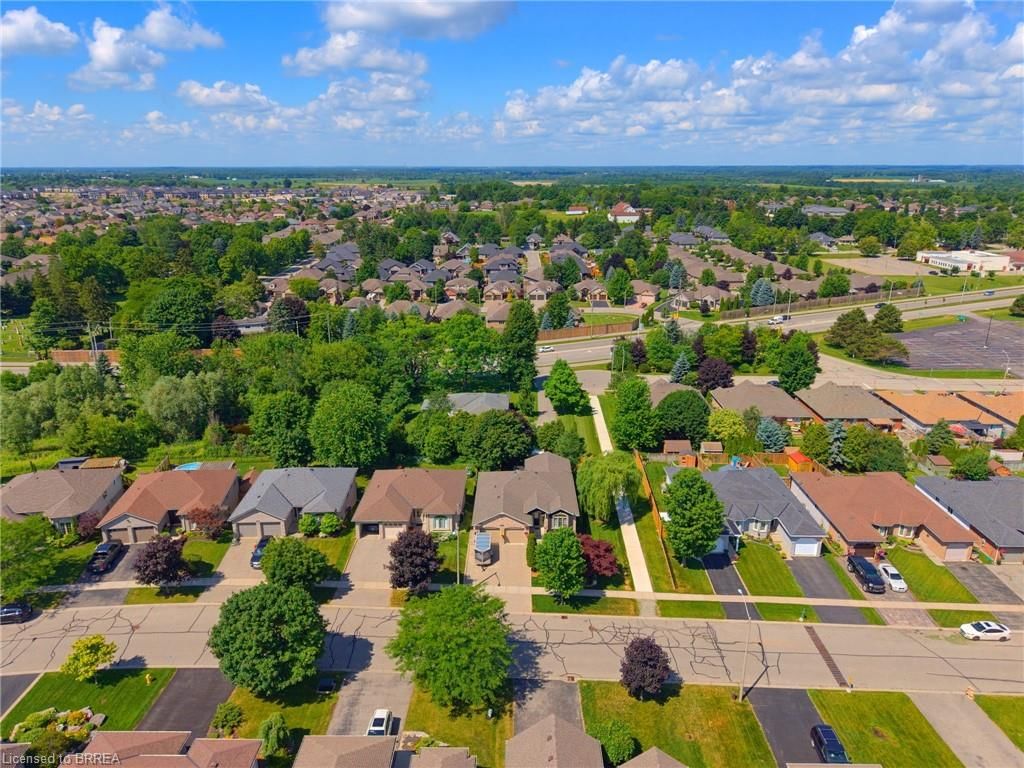
<-- style PDP --> 74 Court Drive, Paris - Single Family Residence for sale for $949,919
  • sold

74 Court Drive

Paris, ON, N3L 4G7 - Victoria Park

$949,919$000000

  • Neighbourhood

    Victoria Park

  • Major Intersection

  • Listed Since: 101 day(s)

  • Last update: 85 day(s) ago

Overview

  • Property Type

    Single Family Residence, Residential

  • Bedrooms

    2 + 2

  • Bathrooms

    2

  • Basement

    Walk-Out Access, Full, Finished

  • Kitchen

    n/a

  • Total Parking

    4 (2 null Garage)

  • Lot Size

    48.29x130.94 (Square Feet)

  • Taxes

    $5,031.23 (2026)

  • Type

    Freehold

Property Description

Property description for 74 Court Drive, Paris

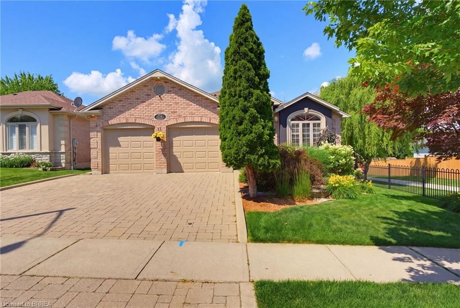
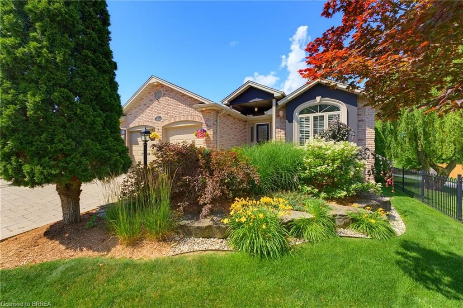
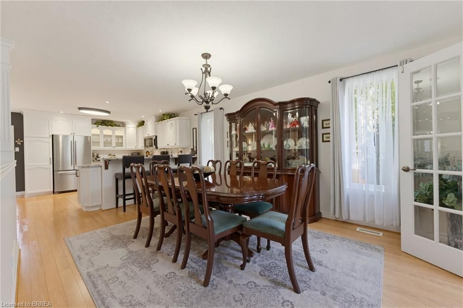
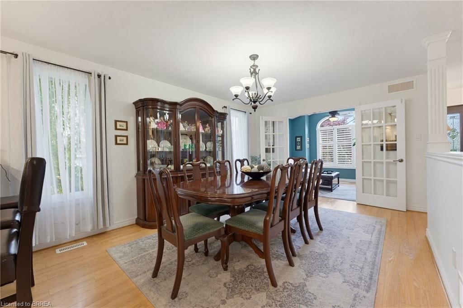
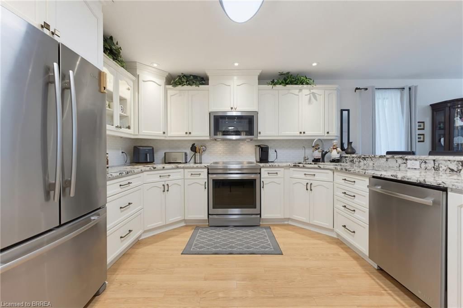
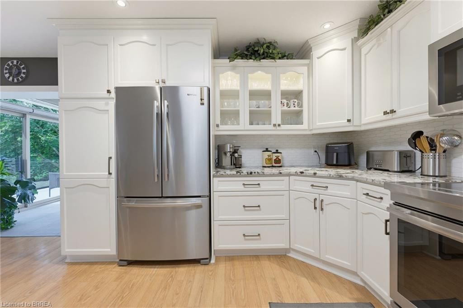
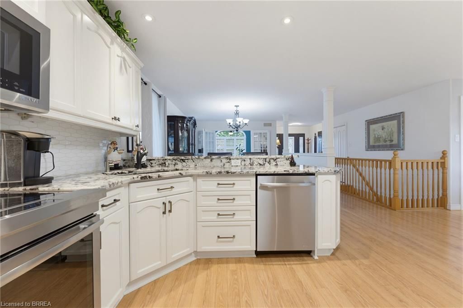
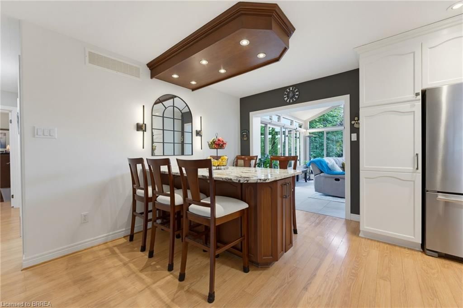
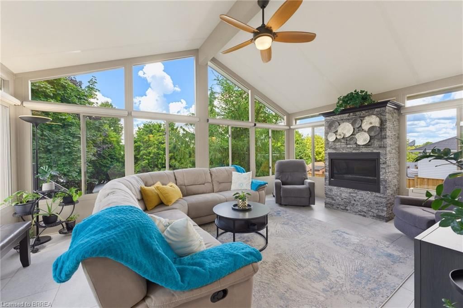
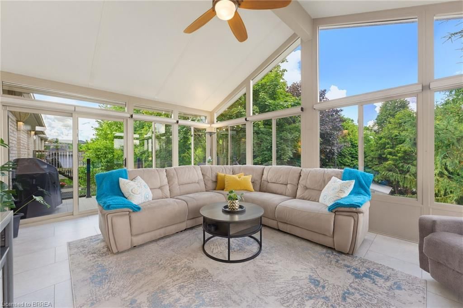
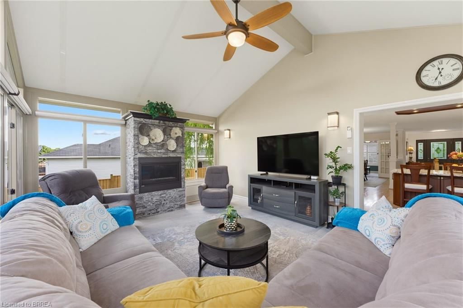
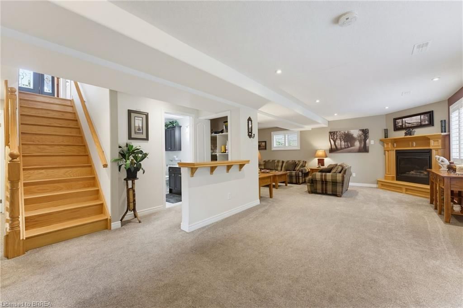
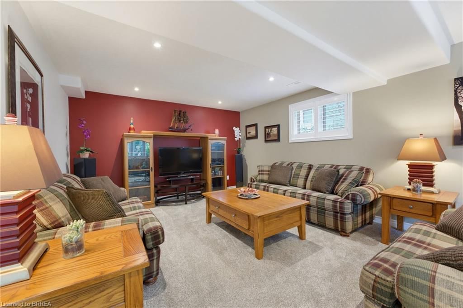
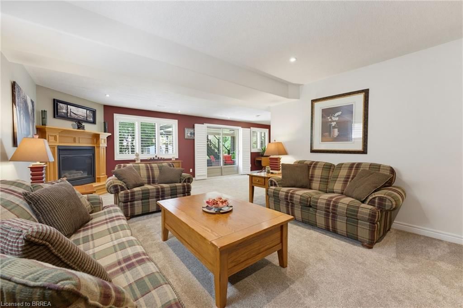
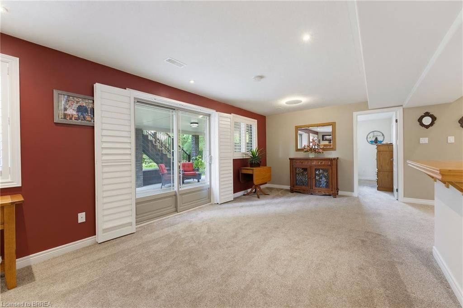
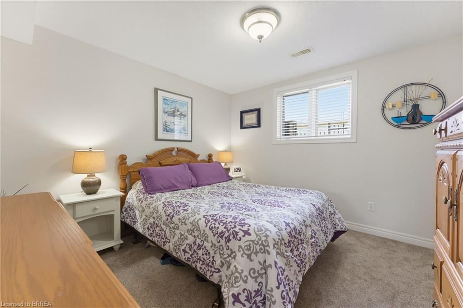
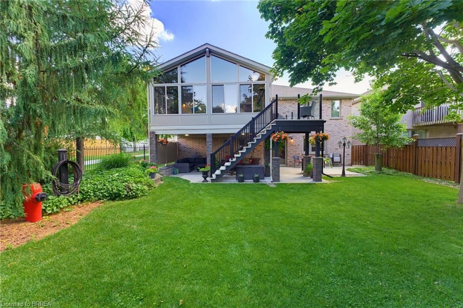
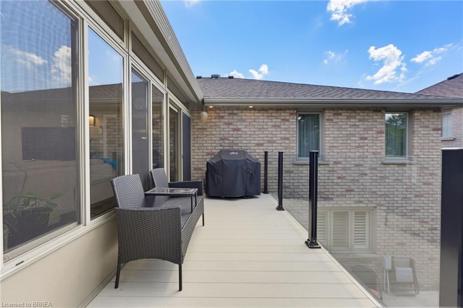
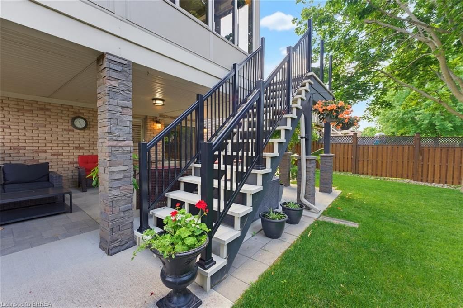
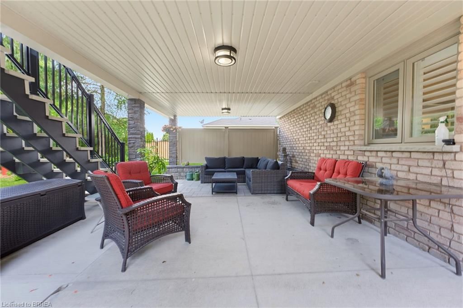
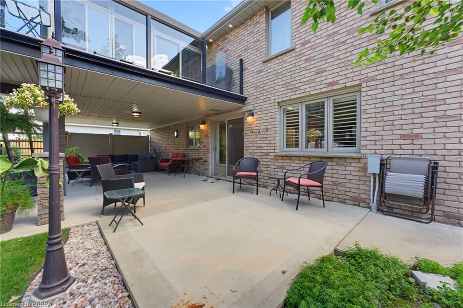
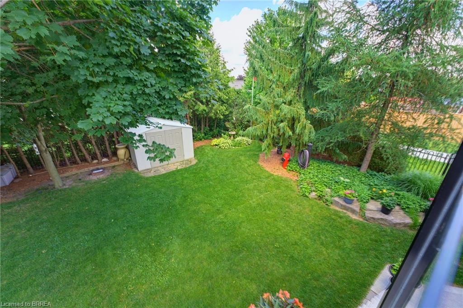
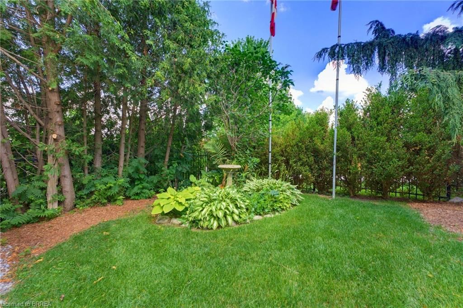
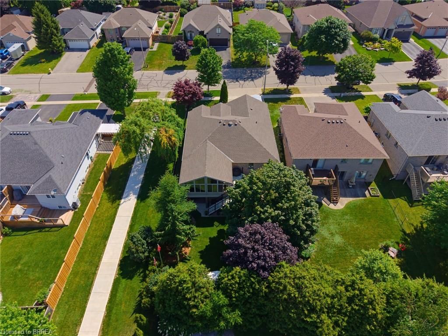
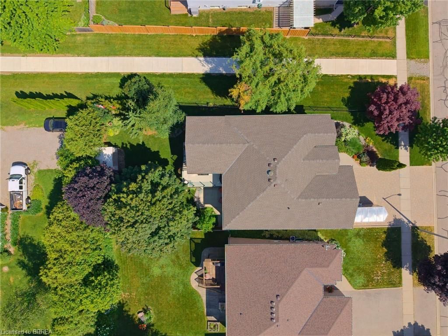
Welcome to 74 Court Drive, an immaculately maintained, move-in-ready home in the charming town of Paris. Extensively updated, this exceptional home offers spacious living, thoughtful upgrades, and a beautiful backyard oasis. Step inside to the bright, open-concept kitchen and dining room offering multiple seating options and plenty of space for everyday living. The true centerpiece of the home is the spectacular four-season sunroom, added in 2018. Surrounded by floor-to-ceiling windows which offer beautiful views of the backyard, this light-filled space also features a stunning stone-surround gas fireplace and its own heat pump and air conditioning for year-round comfort. The fully finished lower level offers outstanding additional living space with a large recreation room featuring a second gas fireplace and direct walkout access to the backyard patio. New carpeting was installed throughout the lower level in 2023. The outdoor living space is equally as impressive. The upper deck is complete with a gas BBQ hookup, while the expansive concrete patio beneath the sunroom offers the perfect setting for entertaining or relaxing. The patio also includes a hot tub rough-in ready for future installation. Beautiful landscaping, elegant wrought iron and privacy fencing combine to create a peaceful outdoor oasis. Practical features throughout the home include the convenience of upper and lower-level laundry, a water softener, and a reverse osmosis drinking water tap in the kitchen. Additional updates include a new furnace (2018), new roof (2020), upgraded attic insulation, a new owned hot water tank (2024), and an in-ground irrigation system. An attractive interlocking brick driveway with decorative curbs enhances the home's exceptional curb appeal. Perfectly located within walking distance to schools, restaurants, parks, and everyday amenities, this meticulously cared-for home offers the perfect combination of comfort, style, and exceptional indoor-outdoor living.

Listed by Pay It Forward Realty

  • MLS #

    40845630

  • Sq. Ft

    2548

  • Sq. Ft. Source

    MLS

  • Lot Irregularities

    130.72 ft x 52.57 ft x 129.77 ft x 46.92 ft

  • Year Built

    2004

  • Pool

    n/a

  • Drive

    n/a

  • Garage

    n/a

  • Total Parking

    4

  • Family Room

    n/a

  • Den

    n/a

  • Exterior

    Brick

  • Fireplace

    2

  • Roof

    Asphalt Shing

  • Foundation

    Poured Concrete

  • Elevator

    n/a

  • Water View

    n/a

  • Laundry Level

    n/a

  • Heat

    Forced Air, Natural Gas, Heat Pump

  • A/C

    Central Air

  • Water

    Municipal

  • Water Supply

    n/a

  • Sewers

    n/a

  • Central Vac

    n/a

  • Recreation Room

    8.69 x 7.09 ft Lower level

    Fireplace

  • Dining Room

    3.66 x 4.44 ft Main level

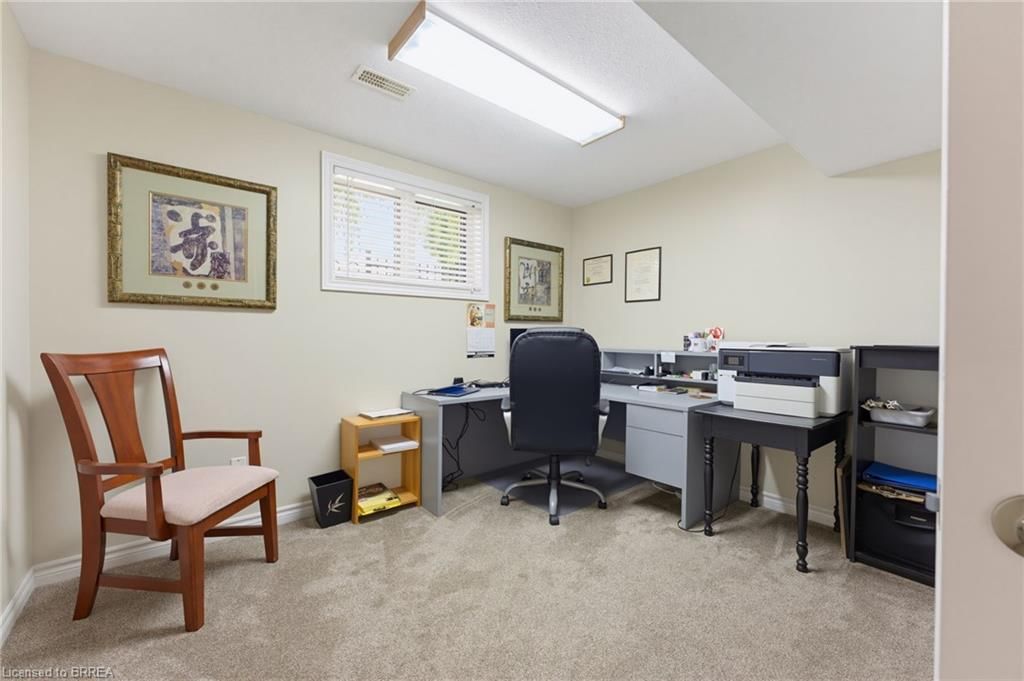
  • Bonus Room

    2.16 x 3.35 ft Lower level

  • Bathroom

    2.49 x 2.29 ft Lower level

    3-Piece

  • Utility Room

    3.56 x 3.78 ft Lower level

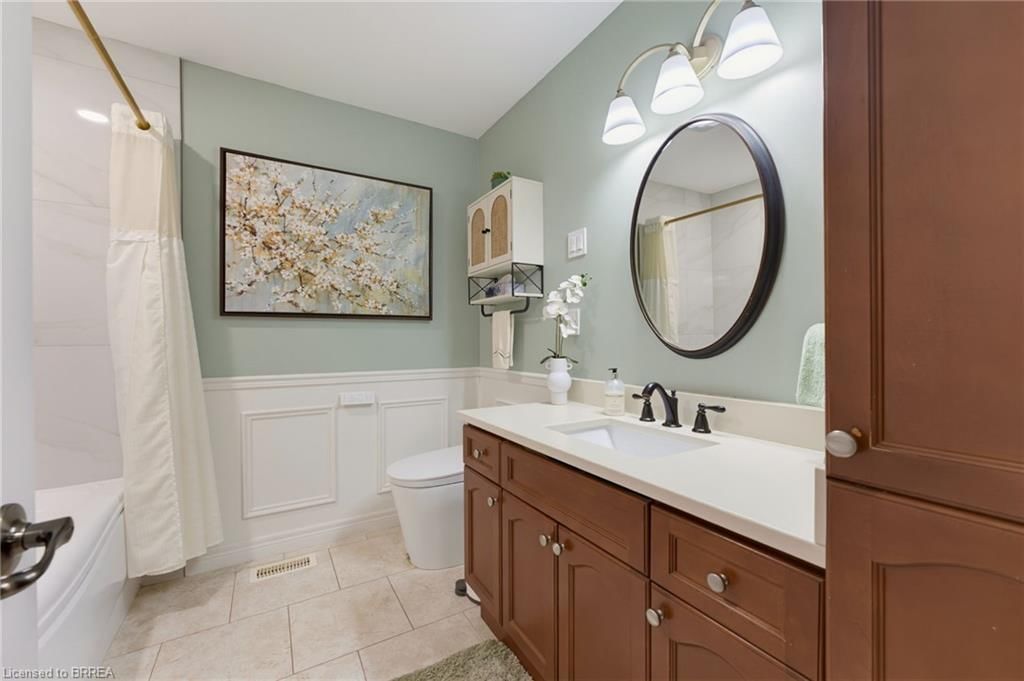
  • Bathroom

    2.54 x 2.44 ft Main level

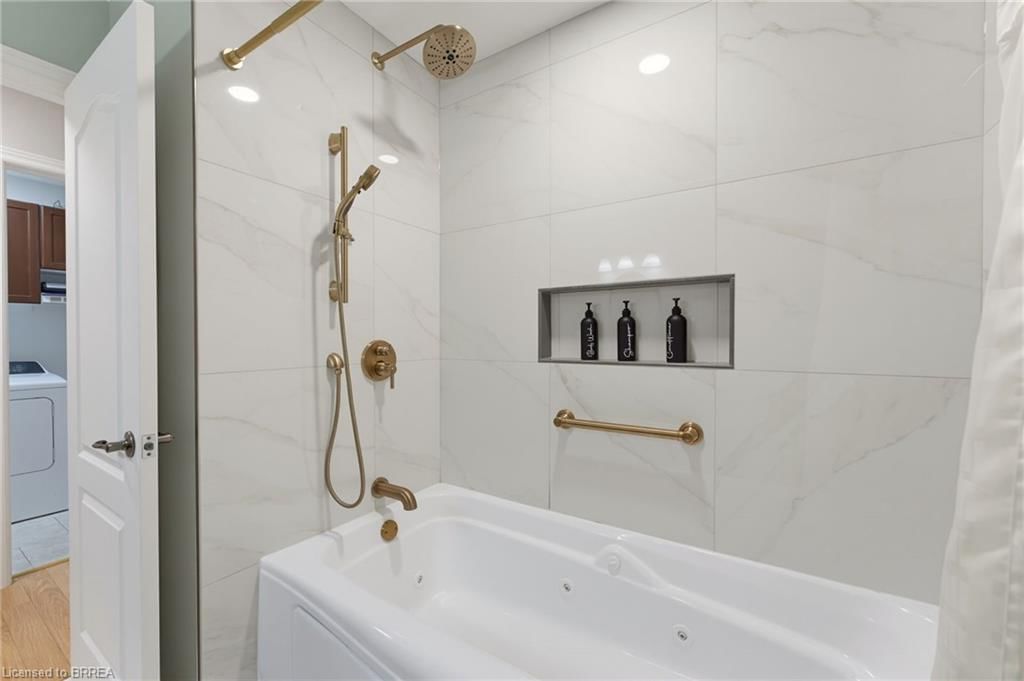
    4-piece, jetted bathtub

  • Sunroom

    5.82 x 4.22 ft Main level

    fireplace, inside entry

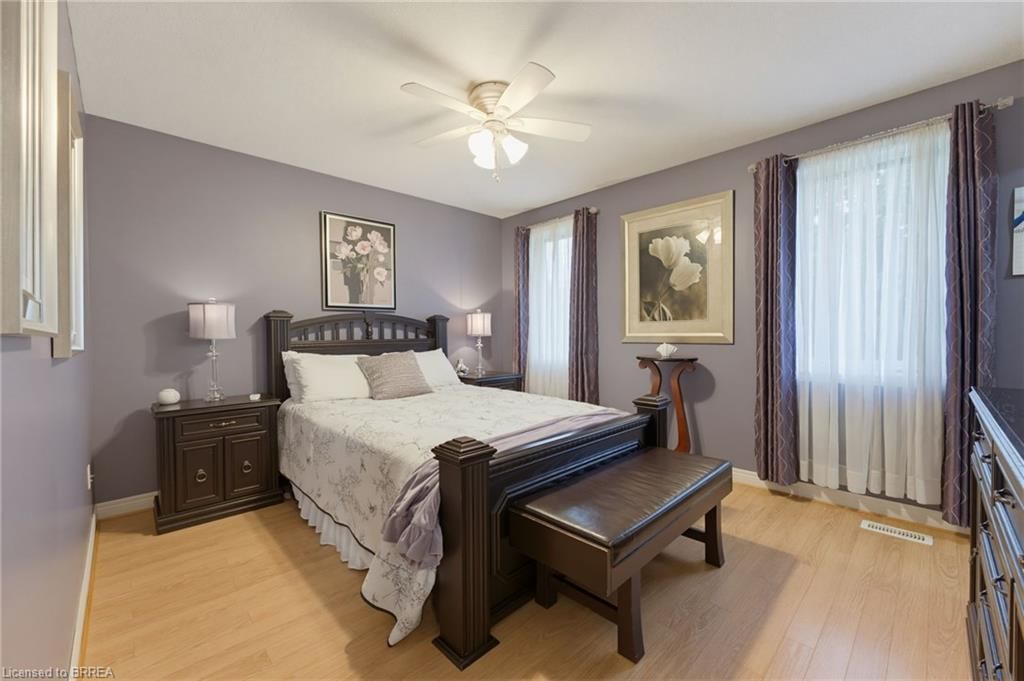
  • Bedroom Primary

    4.24 x 3.48 ft Main level

    Walk-in Closet

  • Laundry

    2.08 x 1.68 ft Main level

  • Living Room

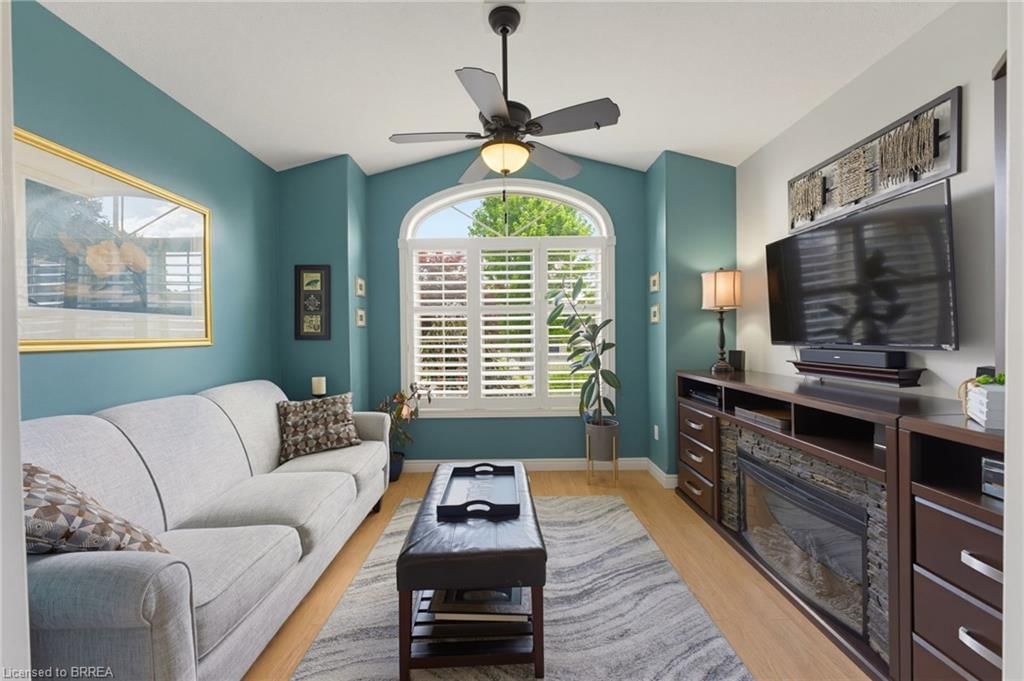
    3.56 x 3.00 ft Main level

  • Foyer

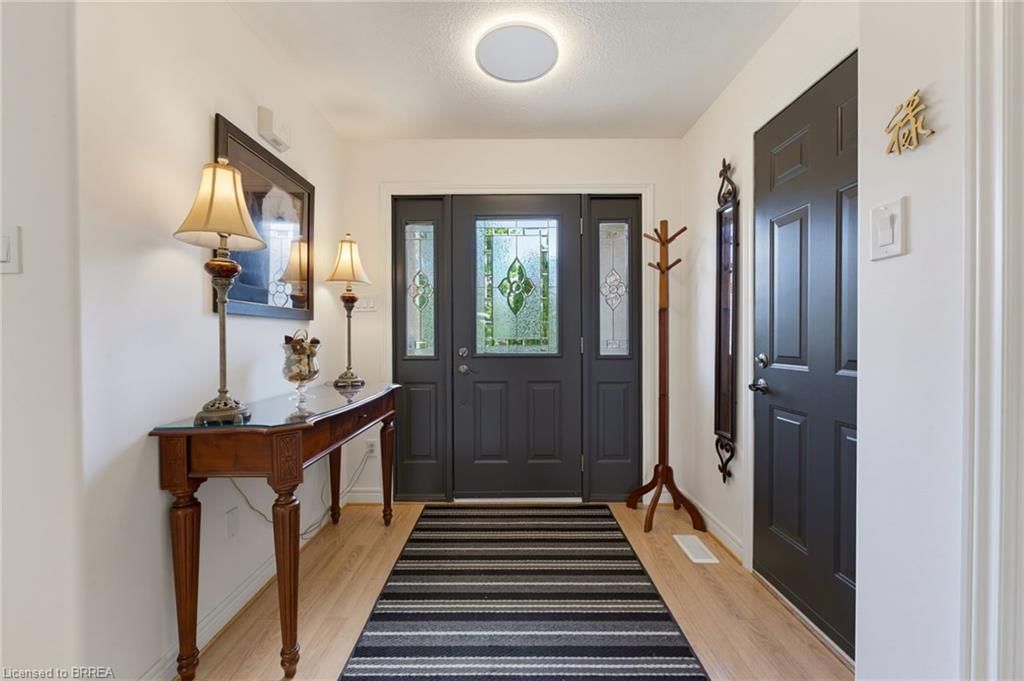
    2.16 x 5.99 ft Main level

  • Kitchen

    3.43 x 4.55 ft Main level

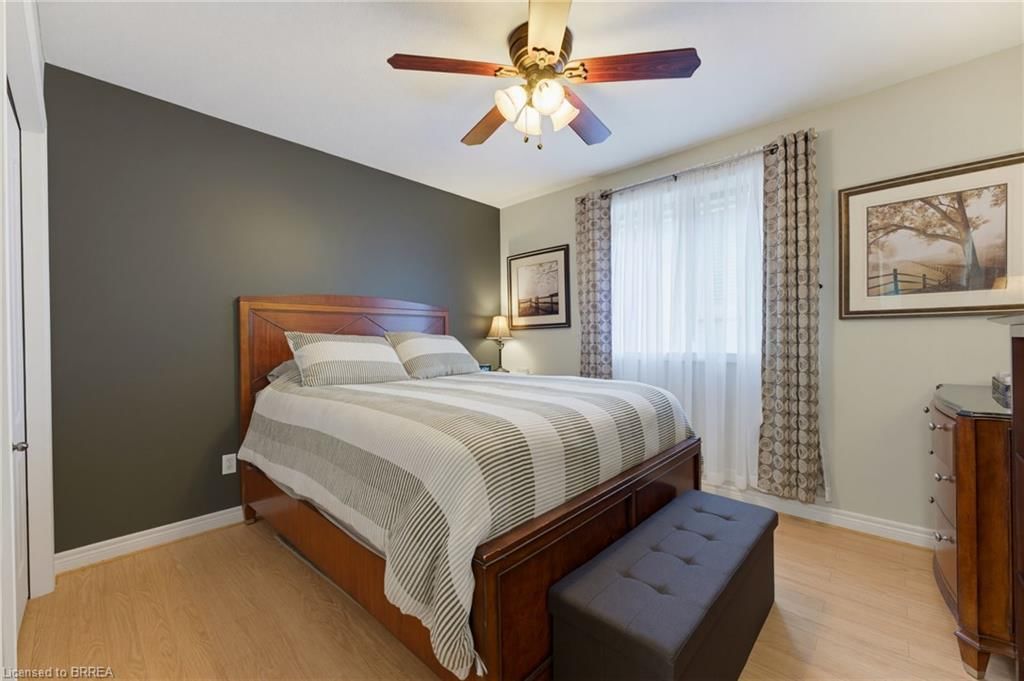
  • Bedroom

    3.56 x 3.40 ft Lower level

  • Bedroom

    3.10 x 3.51 ft Main level

  • Dinette

    2.39 x 4.55 ft Main level

  • Bedroom

    3.56 x 3.45 ft Lower level

Thinking of Selling?

Find Out Your Home’s Value in Today’s Market!

No Email or Signup is required to view your home estimate.

estimate your home value

Contact Manoj Kukreja

Sales Representative,
Century 21 People’s Choice Realty Inc.,
Brokerage
(647) 576 - 2100

Manoj profile avatar

Mortgage Calculator

This data is for informational purposes only.

Mortgage Payment per month

Principal Amount

Interest

Total Payable

Amortization

Amortization

Closing Cost Calculator

This data is for informational purposes only.

Closing Cost Total for this property

Total Cash flow for purchasing this property

Down Payment(%)*
Additional information

Provincial Land Transfer Tax

Ontario Land Transfer Tax Rebate

Toronto Land Transfer Tax

Toronto Land Transfer Tax Rebate

PST on CMHC Insurance Premium

Lawyer Fees

$2,825

Government Registration Fee's

$164

Title Insurance

Closing Cost Total

Total Cash flow for purchasing this property

Provincial Land Transfer Tax

Ontario Land Transfer Tax Rebate

Toronto Land Transfer Tax

Toronto Land Transfer Tax Rebate

PST on CMHC Insurance Premium

Lawyer Fees

$2,825

Government Registarion Fee's

$164

Title Insurance

Down Payment(%)*

* A down payment of less than 20% is permitted only for first-time home buyers purchasing their principal residence. The minimum down payment required is 5% for the portion of the purchase price up to $500,000, and 10% for the portion between $500,000 and $1,500,000. For properties priced over $1,500,000, a minimum down payment of 20% is required.

Thinking of Selling?

Find Out Your Home’s Value in Today’s Market!

No Email or Signup is required to view your home estimate.

estimate your home value

Contact Manoj Kukreja

Sales Representative, Century 21 People’s Choice Realty Inc., Brokerage
(647) 576 - 2100

Manoj profile avatar

Recent Sold Listings in Victoria Park, Paris

Popular Cities